
Midcentury Remodel + Landscape Design
It all started in 2008 in Solana Beach
When I first met these homeowners, they had lived in their home for about eight years. A previous remodel had been completed by an architect, but their personal style and vision had never really been reflected in the design. Looking back, the homeowner often explains that at eight months pregnant, she simply didn’t have the energy to push back and advocate for what she truly wanted.
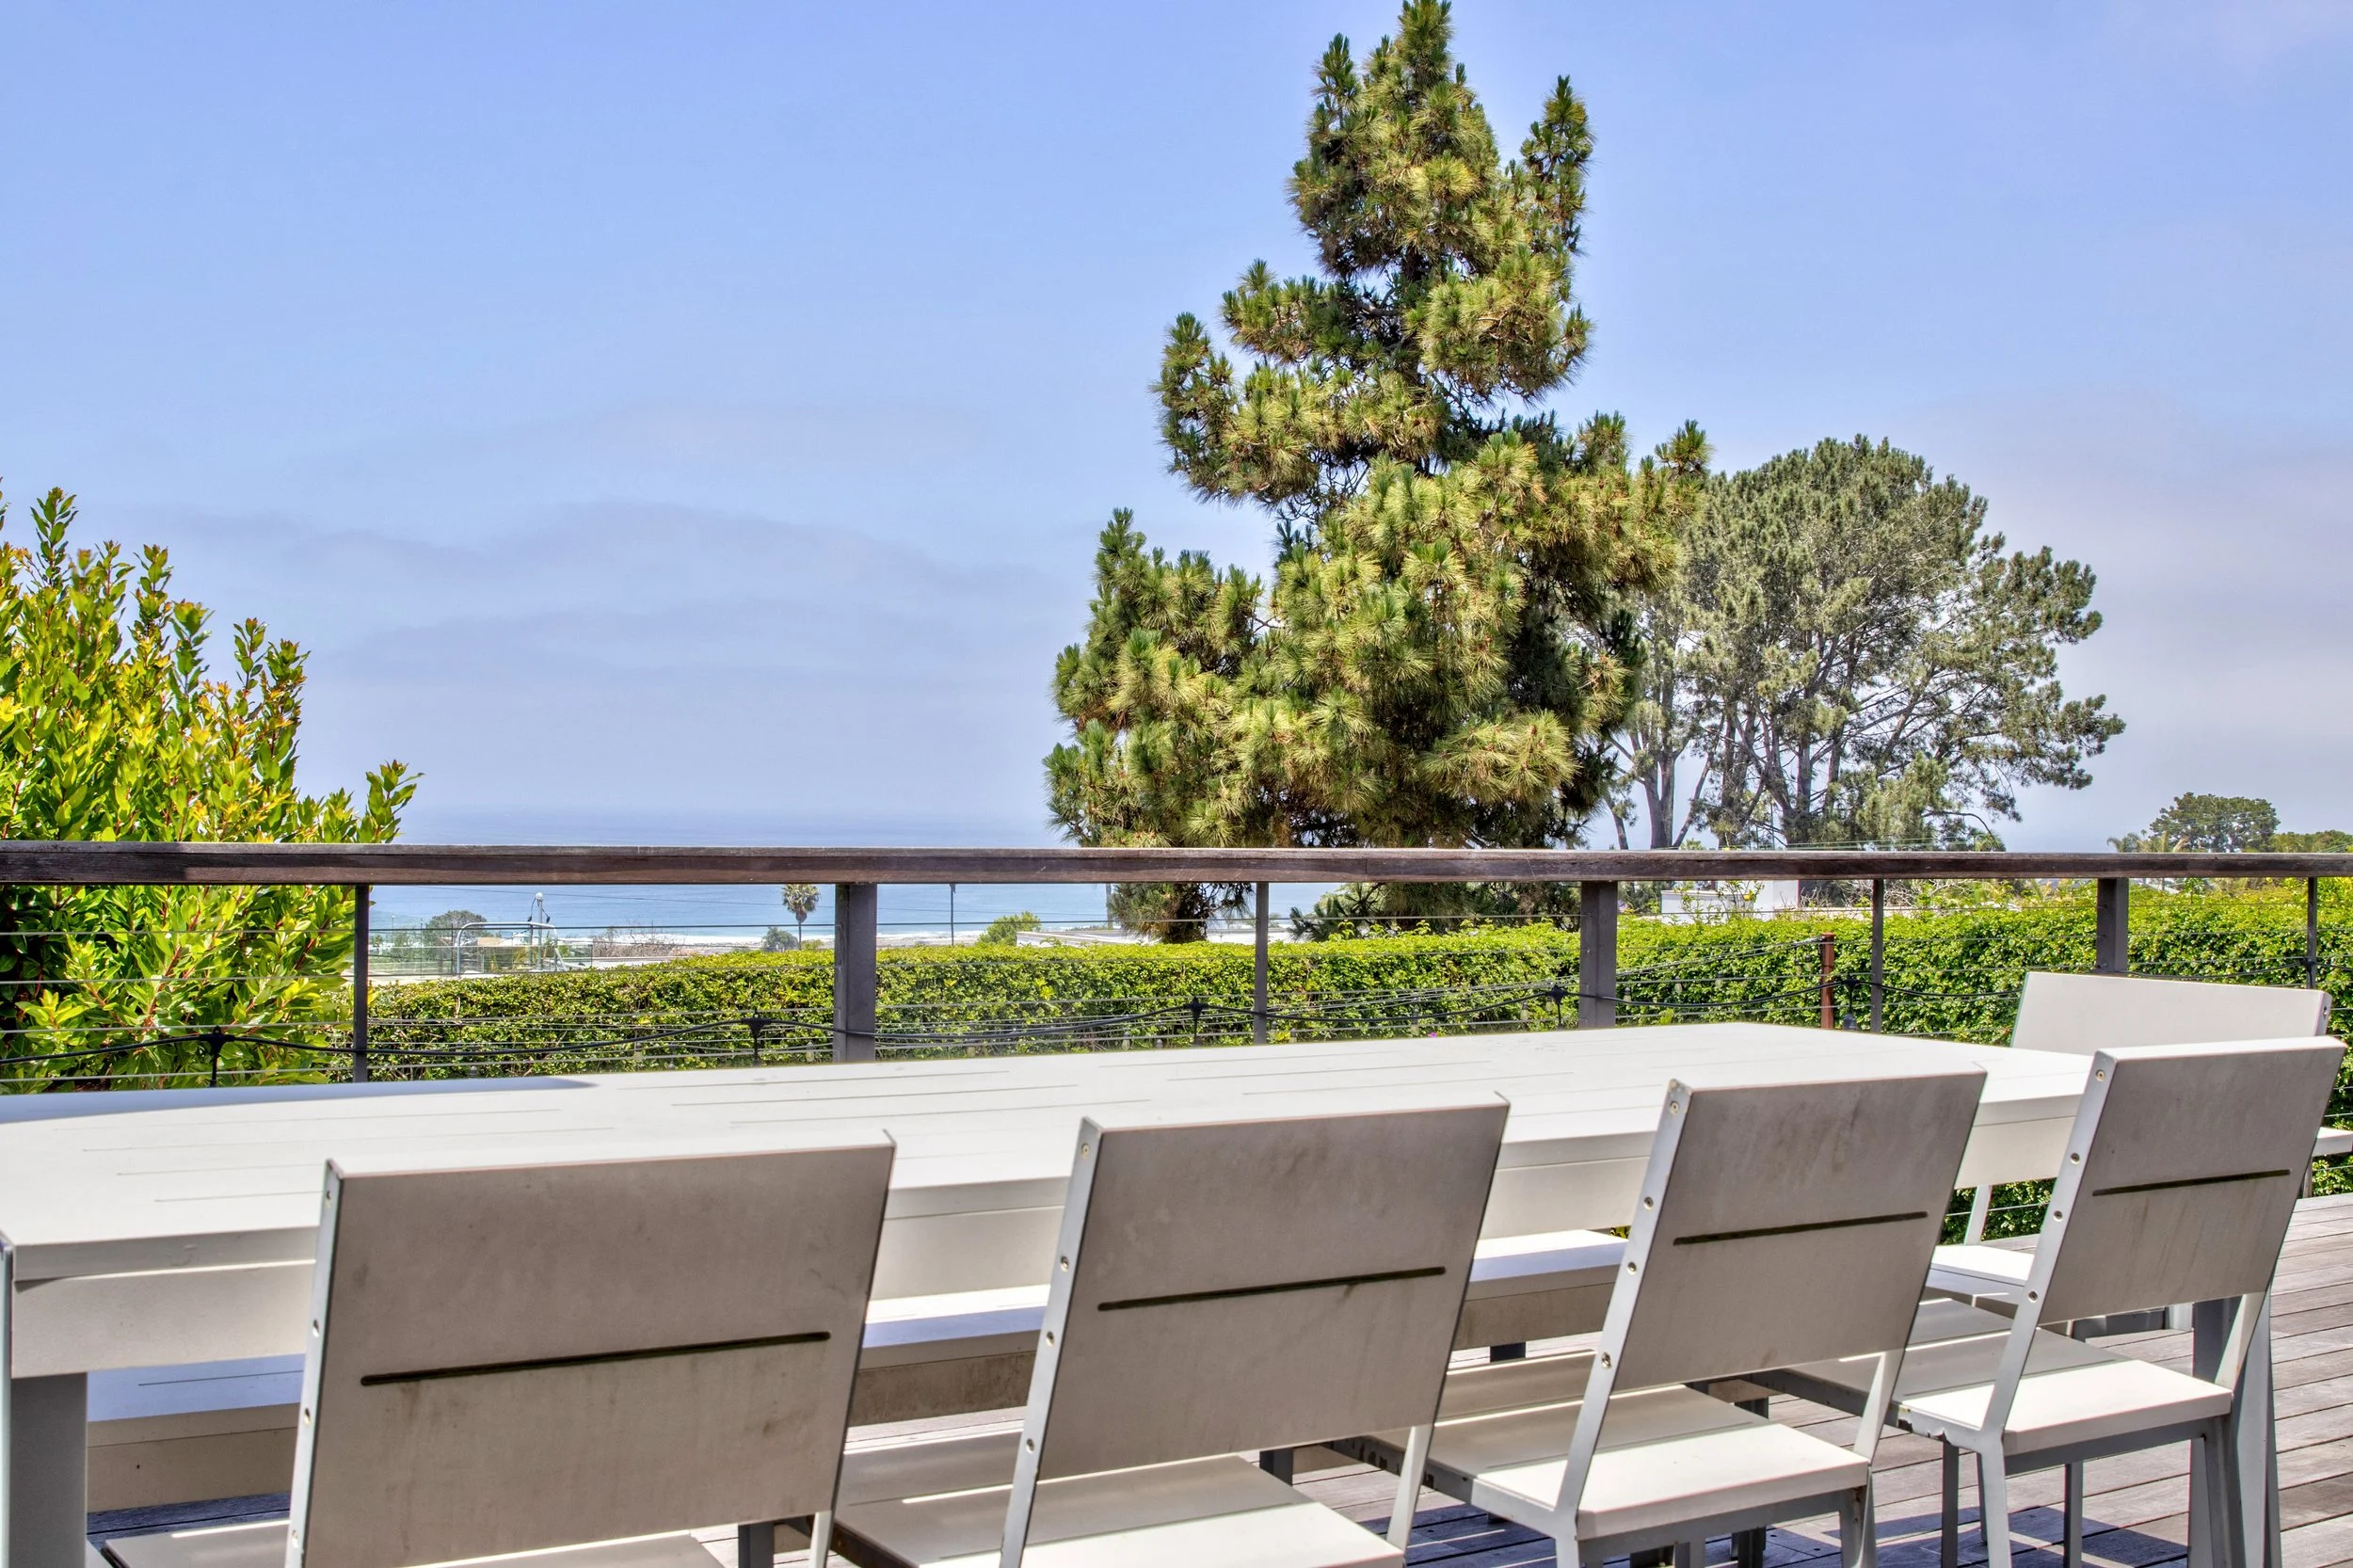
As their family grew, now with three kids and a dog, they reached out to begin personalizing their home through furnishings. This is where our relationship began. We selected furnishings for the living room, outdoor dining area, and family room — creating spaces that felt more aligned with their lifestyle, the way they wanted to live, and how they wanted to take advantage of the expansive ocean views.
Fast forward 10 years, they were ready to take the big leap. They wanted to transform their house into a home that finally felt like them — they were ready for another remodel.
We took a phased approach for this Solana Beach whole-home remodel, allowing us to thoughtfully transform the interior and landscape while keeping their active family lifestyle and aesthetic at the center of every decision.
Solving a Design Challenge That Stayed With Us
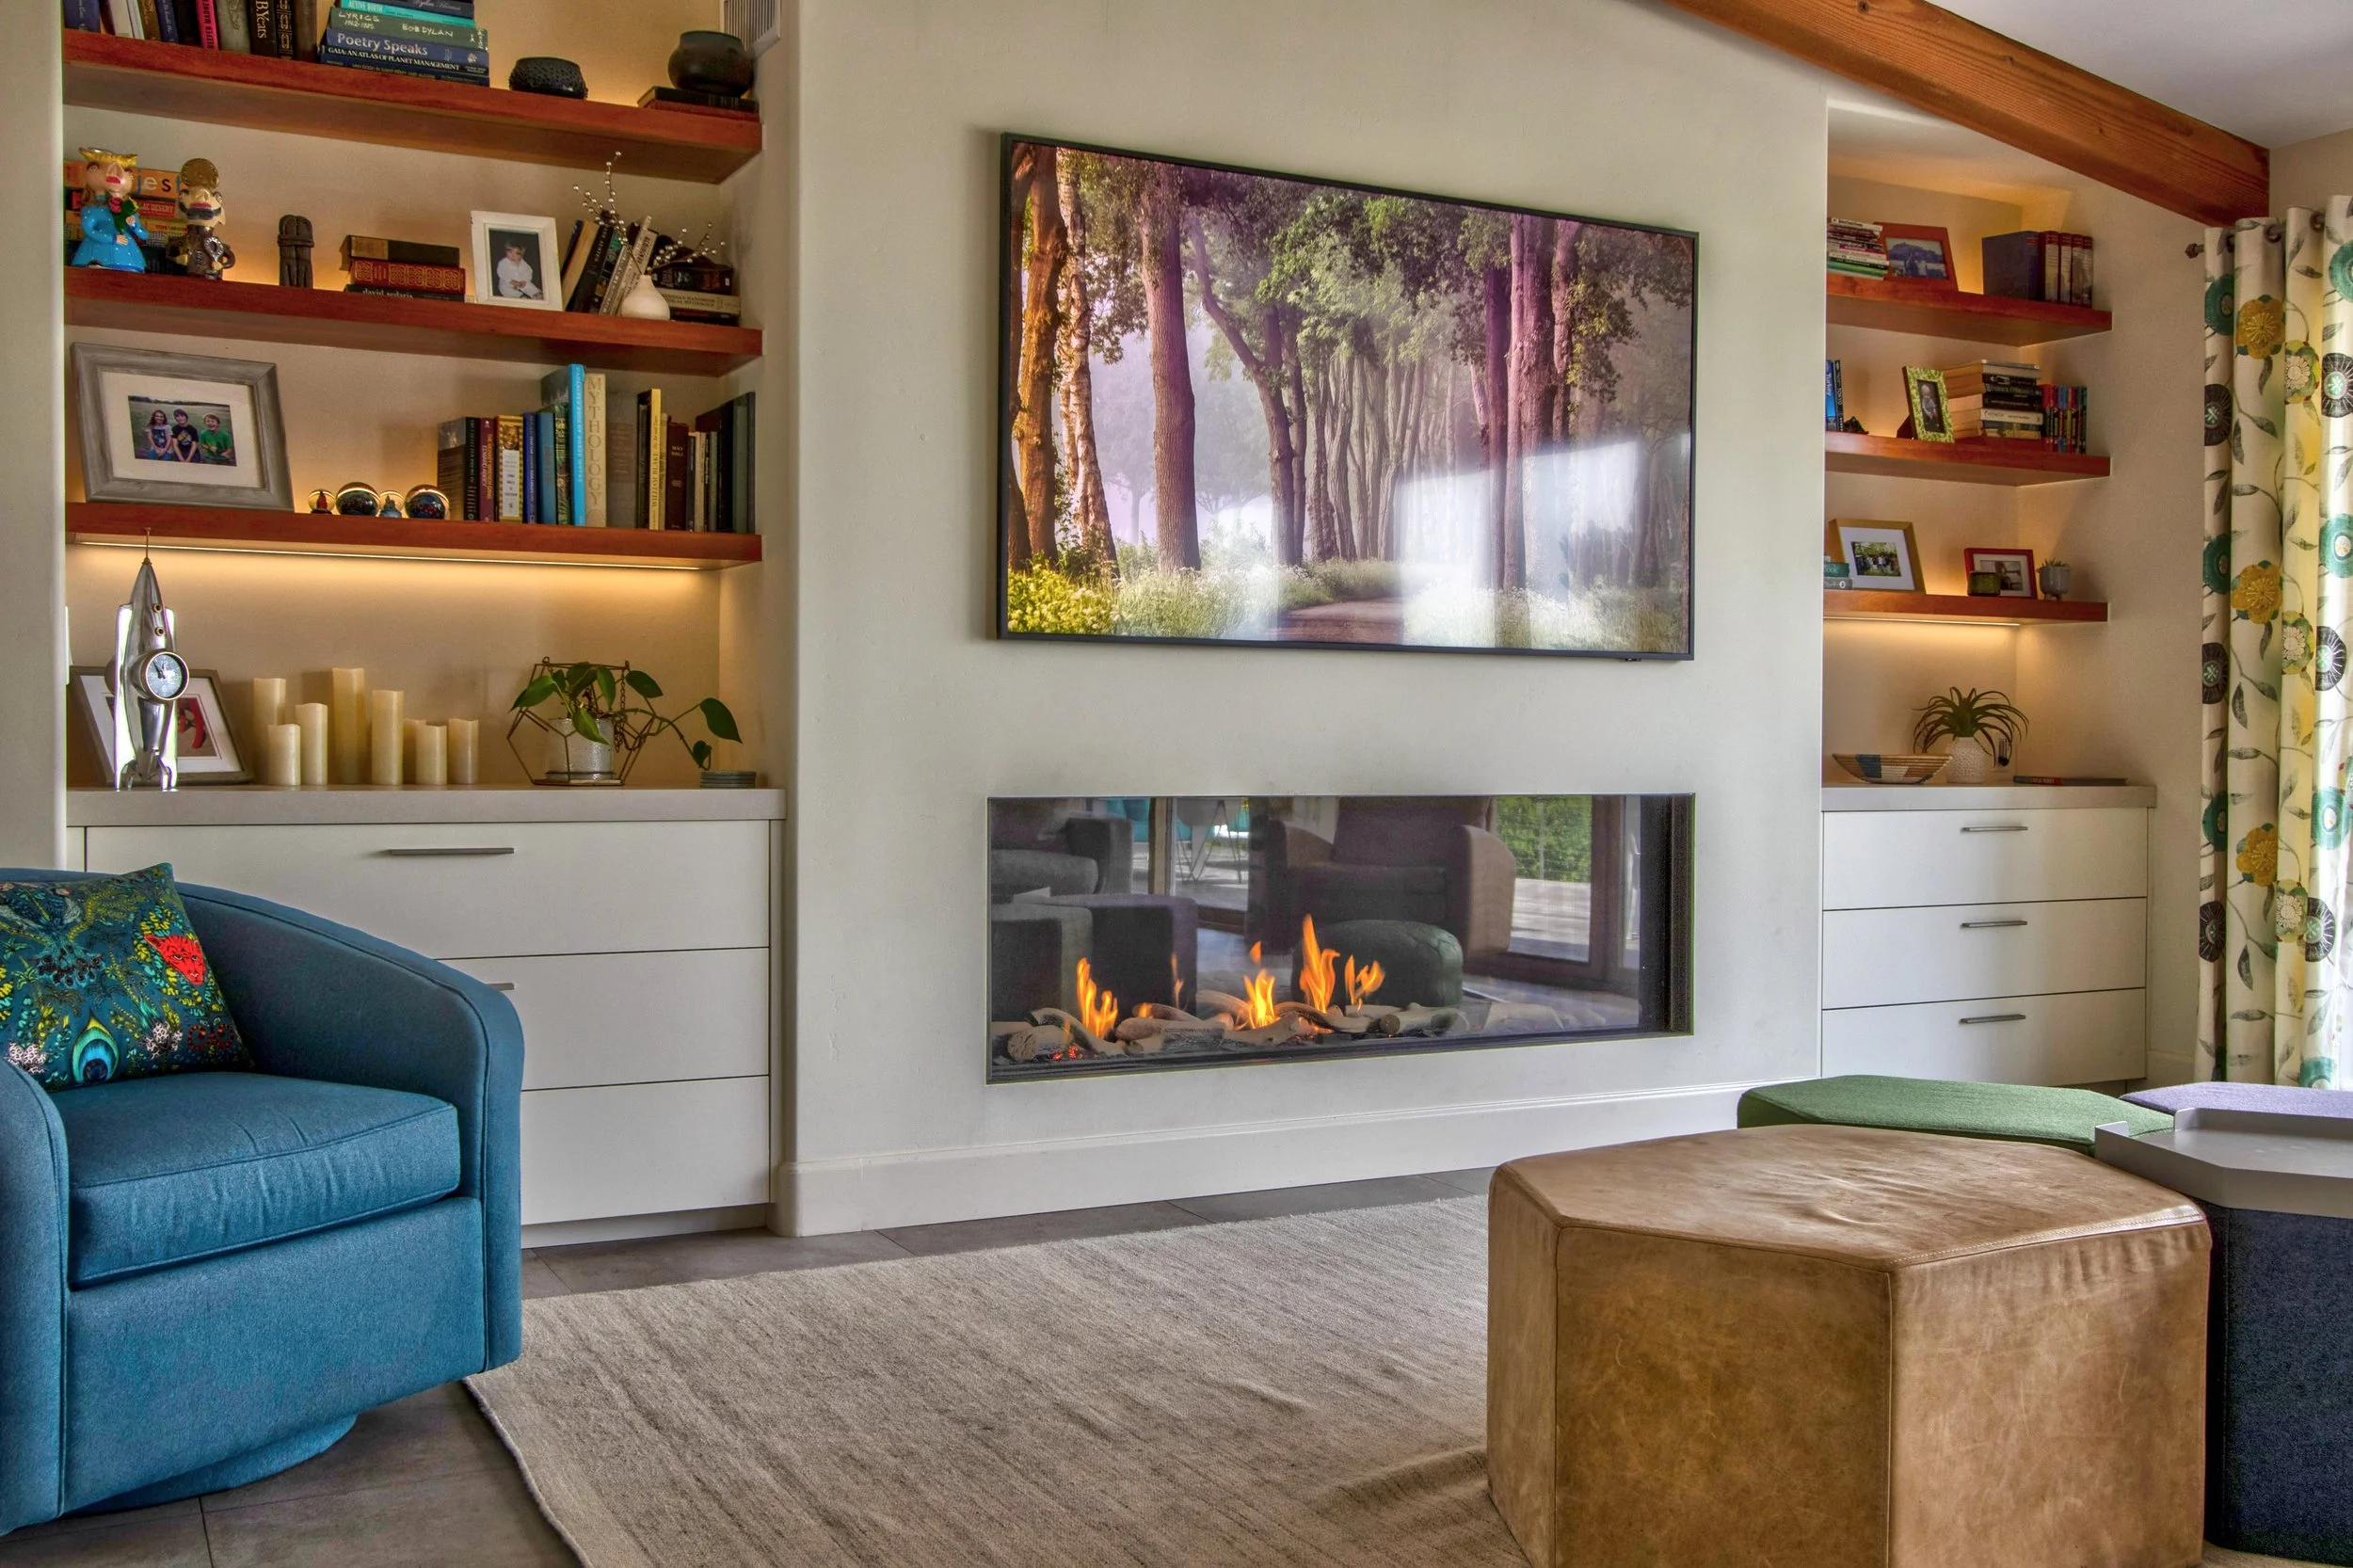
The first phase began with one of the biggest challenges in the main living area: the fireplace was not centered within the room, making furniture placement awkward and limiting how the space functioned. We made the best of it tenyears ago because the budget only allowed for furnishings, but now we were ready for change.
Together, we reimagined the entire fireplace wall, creating a stronger architectural focal point and improving the flow of the room.
Bringing Their Midcentury Modern Vision Into the Kitchen
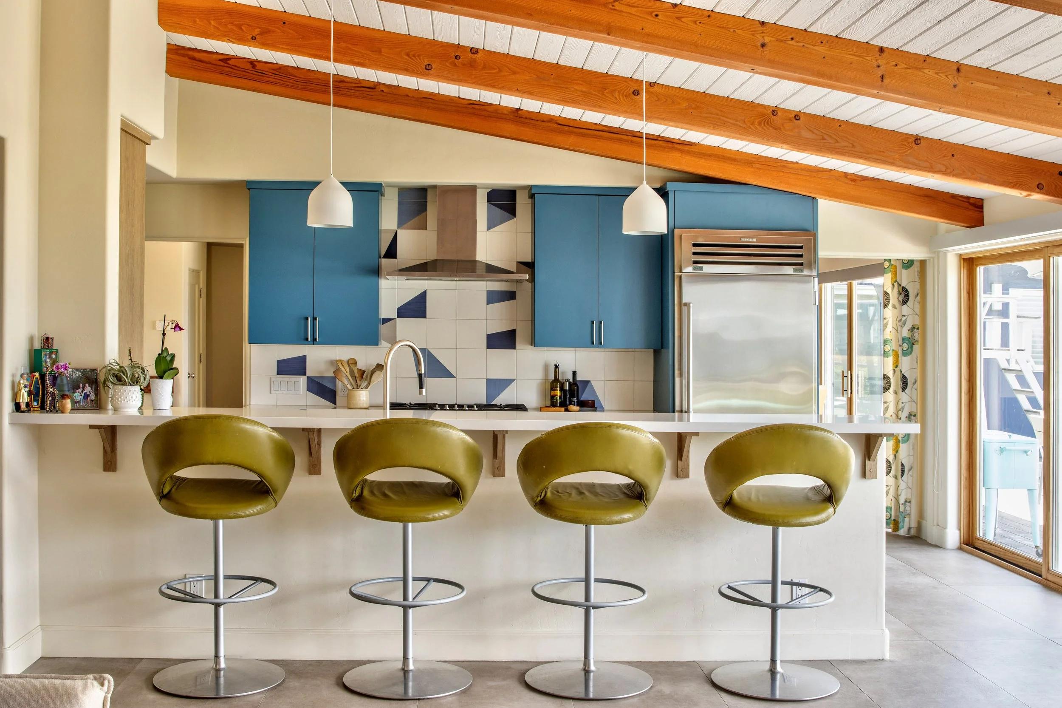
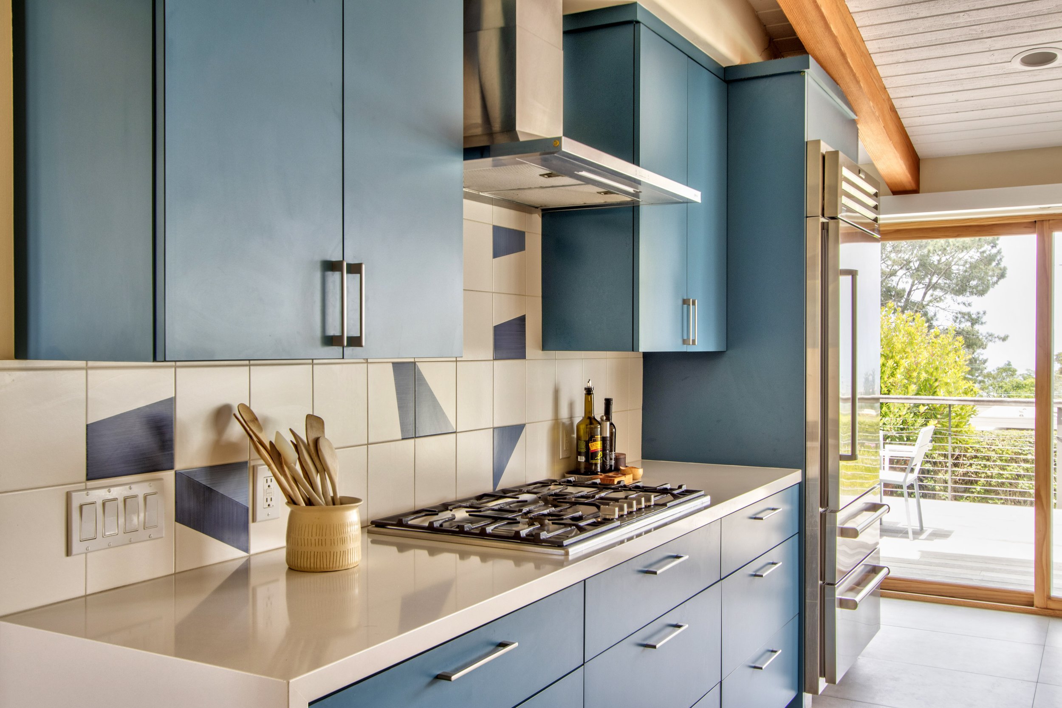
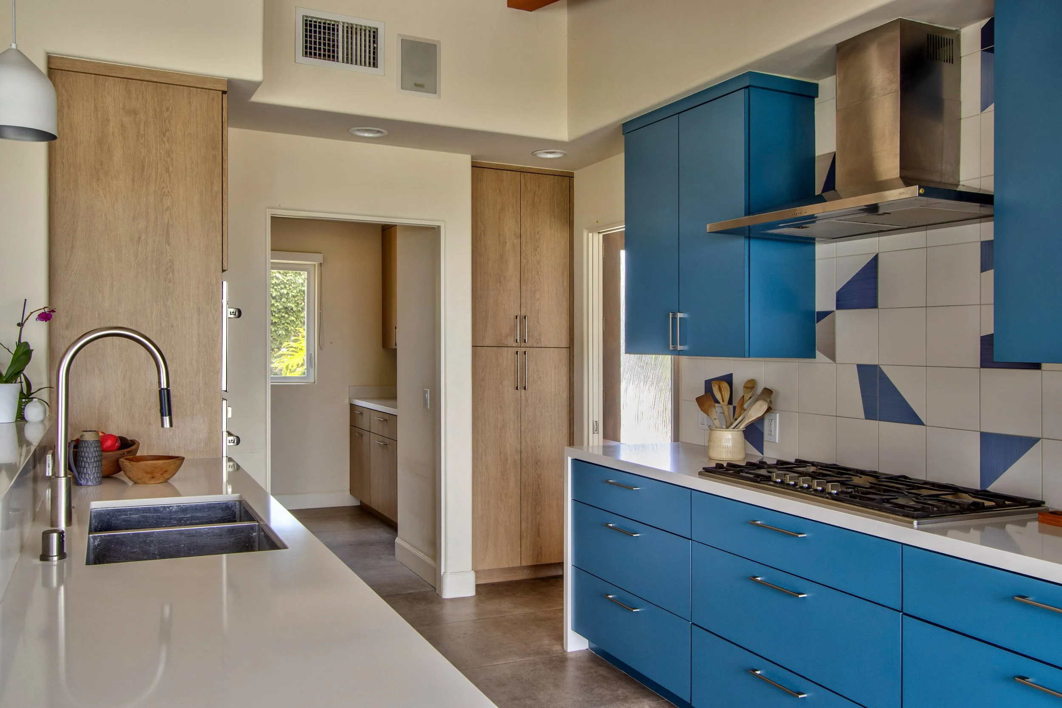
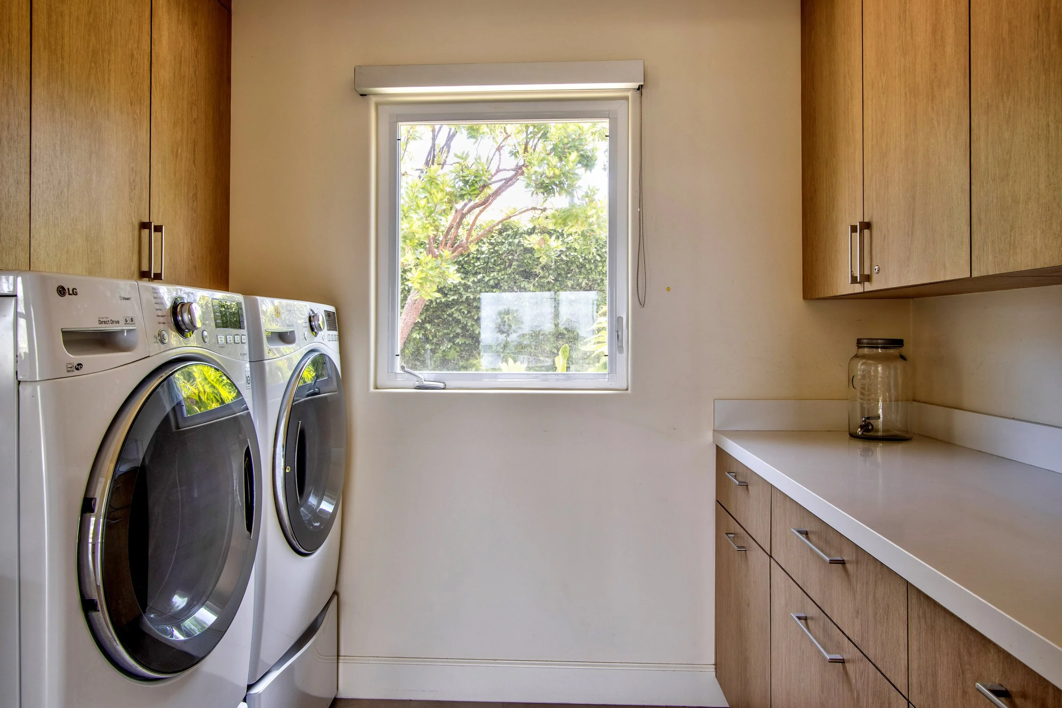
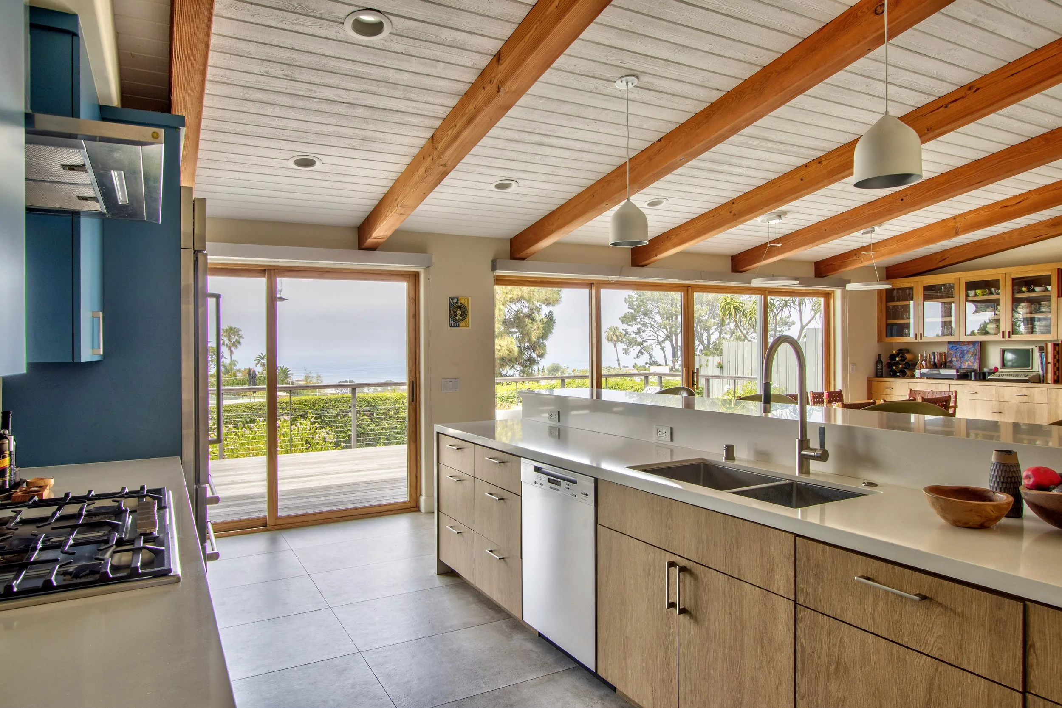
The second phase focused on refreshing the main living spaces, including a complete kitchen redesign. The original shaker cabinets did not reflect their love of midcentury modern design, so we replaced them with sleek laminate slab cabinetry that better captured the clean lines and simplicity they were drawn to.
Because this was an active family home — including kids, pets, and sometimes skateboarding indoors — we selected durable materials that could stand up to everyday life. The new tile flooring gave them the modern aesthetic they wanted while providing the practicality their family needed.
Extending the Design Beyond the Walls
The third phase brought the same thoughtful approach outdoors with a complete landscape design renovation. The homeowners had previously worked with another landscape designer but didn’t feel their vision was fully understood. They asked me if I would consider helping them with their landscape.
After working with this family for over a decade, I knew how they lived, what they valued, and how they wanted to use their outdoor spaces.
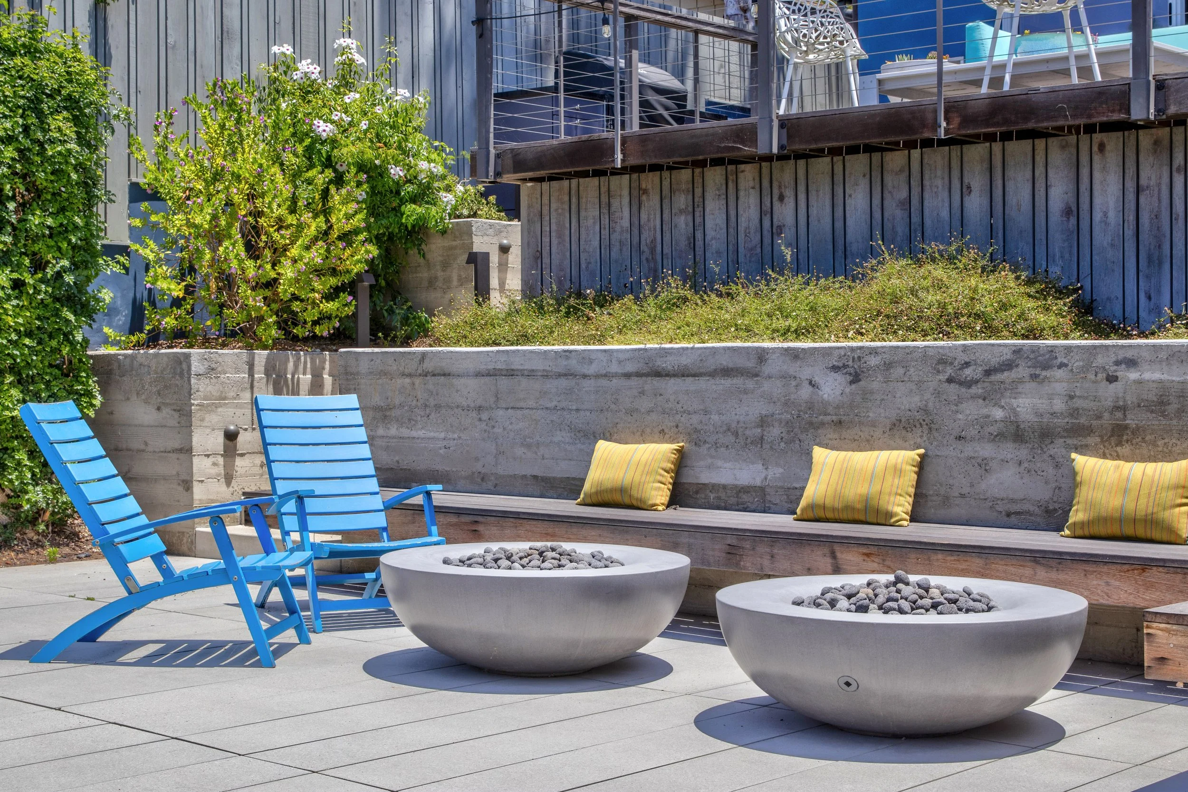
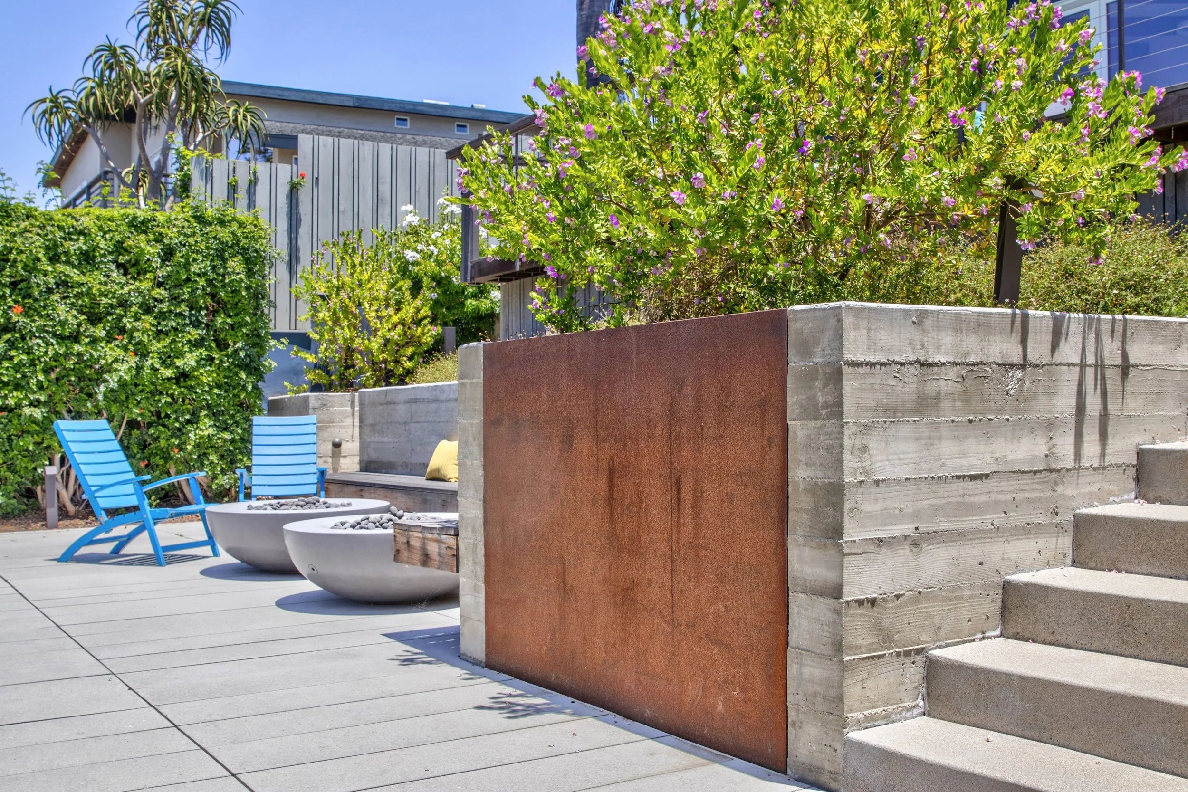
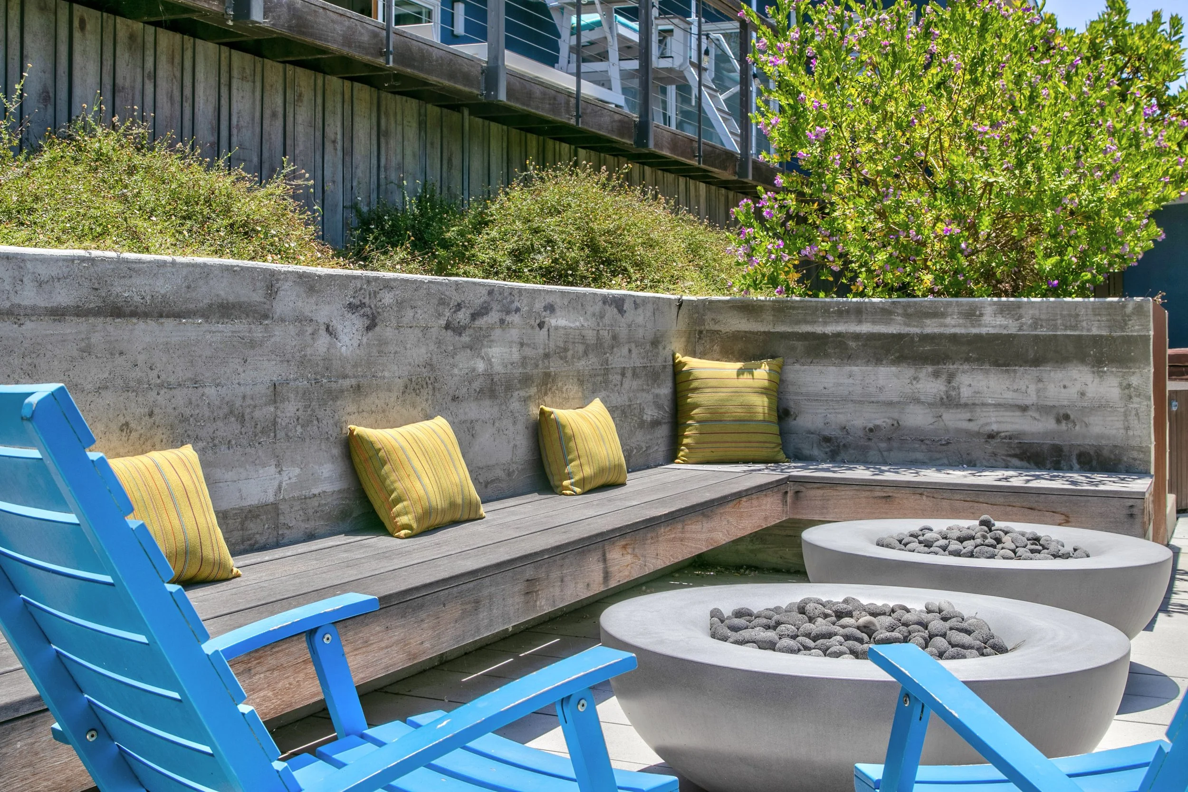
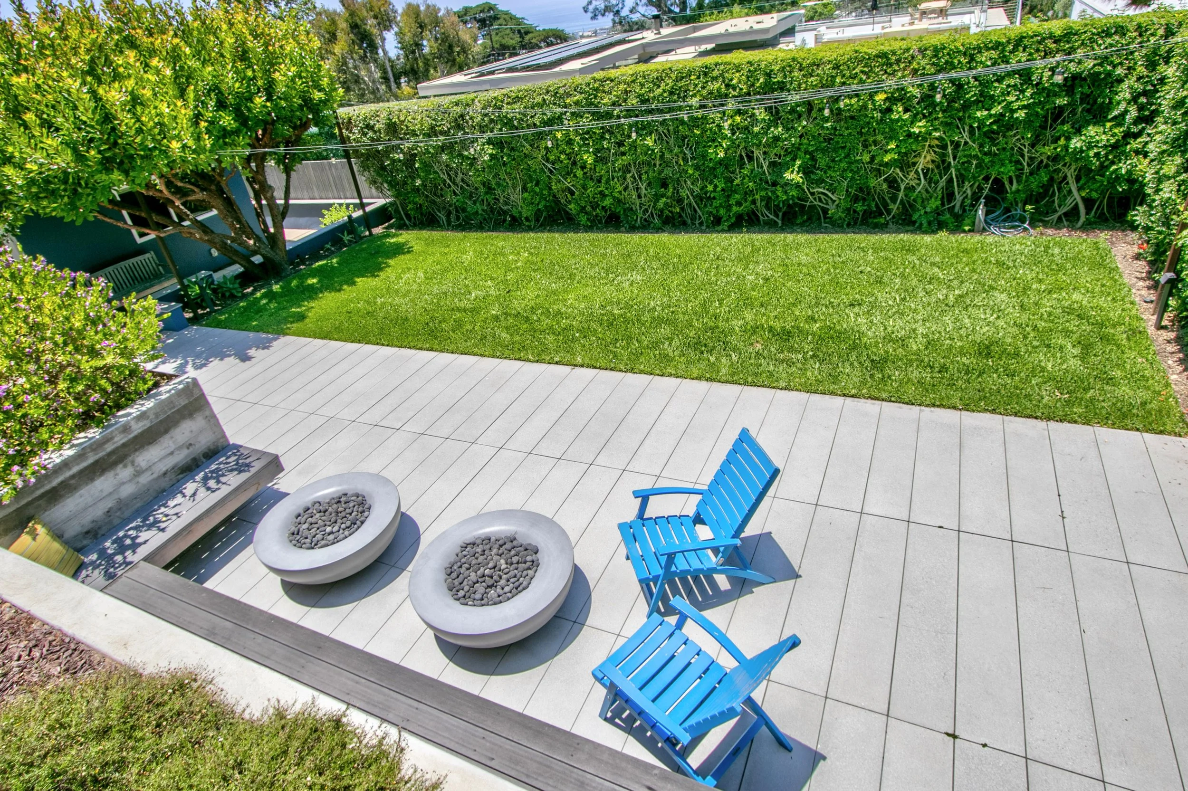
Gone was the cottage-style cobblestone landscape, replaced with a more modern design featuring poured-in-place concrete, linear pavers, and corten steel. We created a new outdoor gathering space in an underused lower area of the property using retaining walls with built-in bench seating and two fire pits to optimize every square inch.
We both loved these strong architectural elements but agreed that we needed to juxtapose soft, wispy plantings throughout the landscaping to keep it from feeling stark.
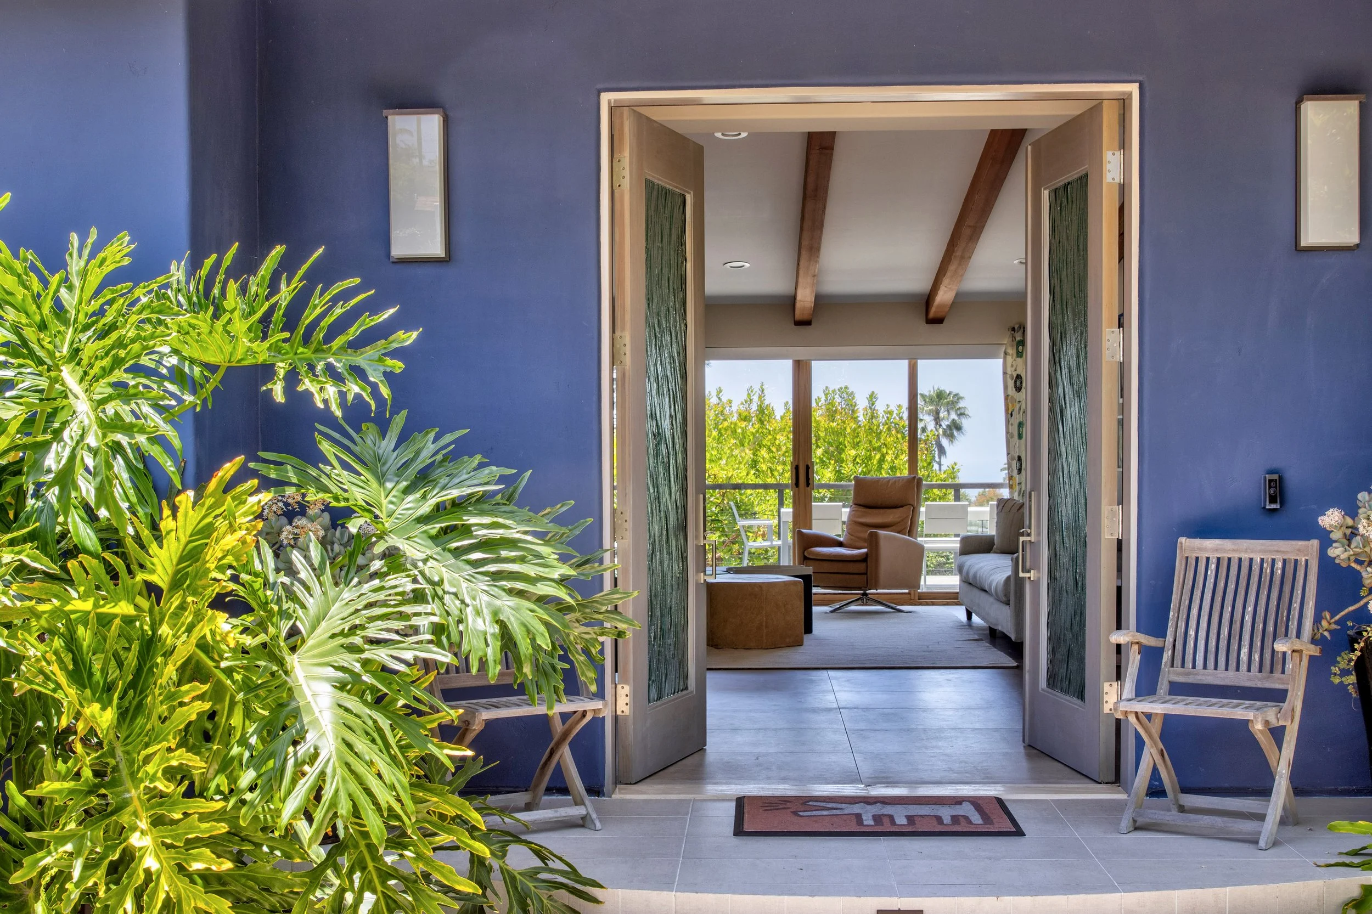
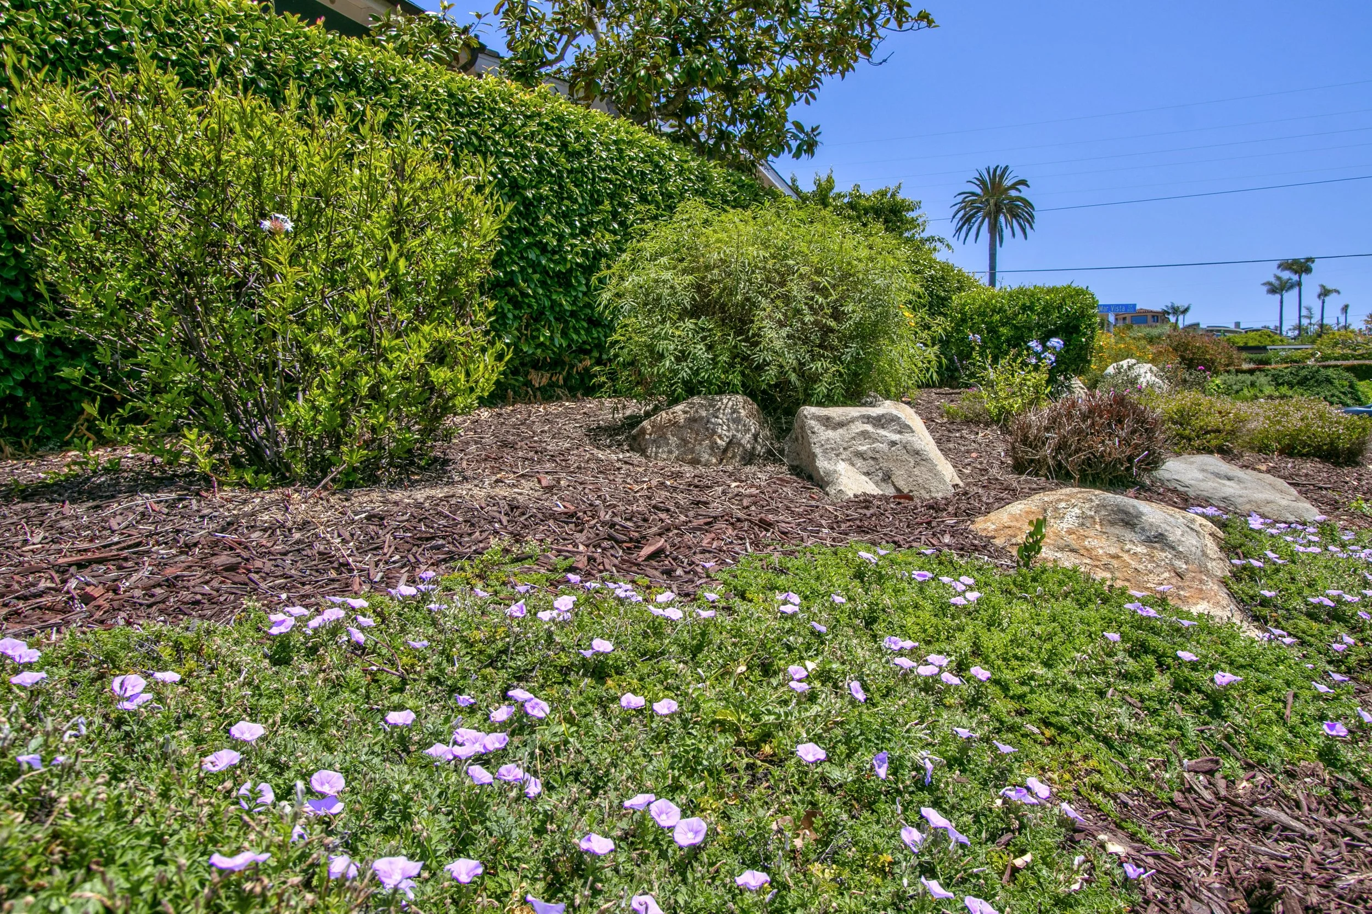
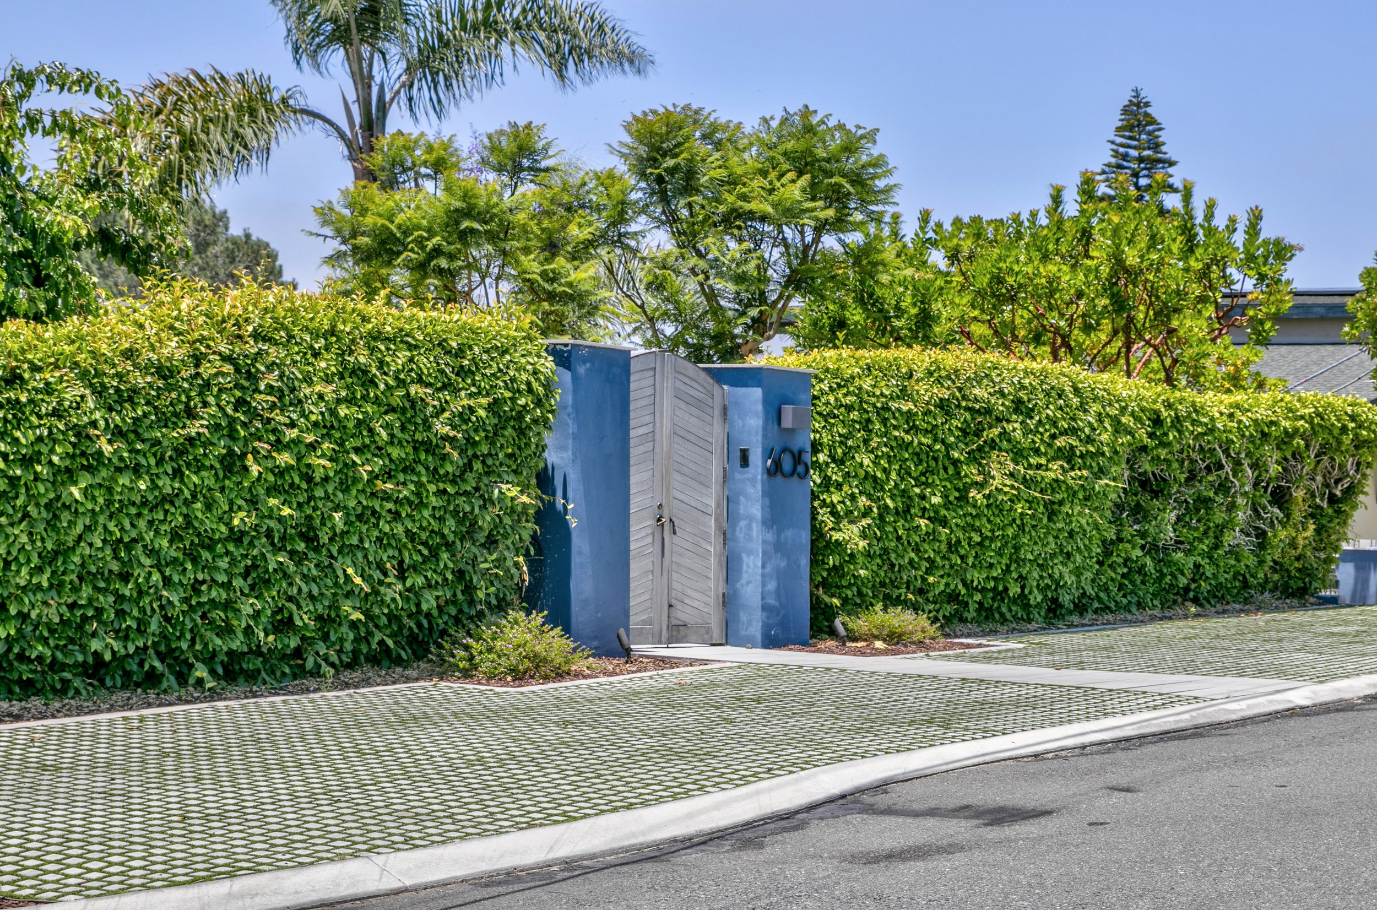
We also improved the home’s curb appeal by replacing the existing asphalt parking strip with a turf stone grid system. Because this was a corner lot, we incorporated drought-tolerant plants with varying bloom times so the side yard would always have something adding seasonal interest.
A Home Transformed Over Time
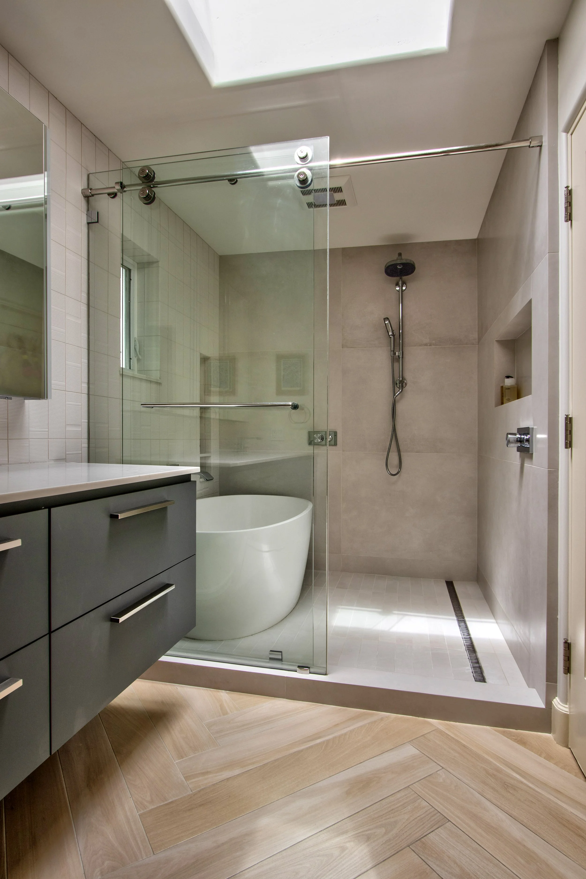
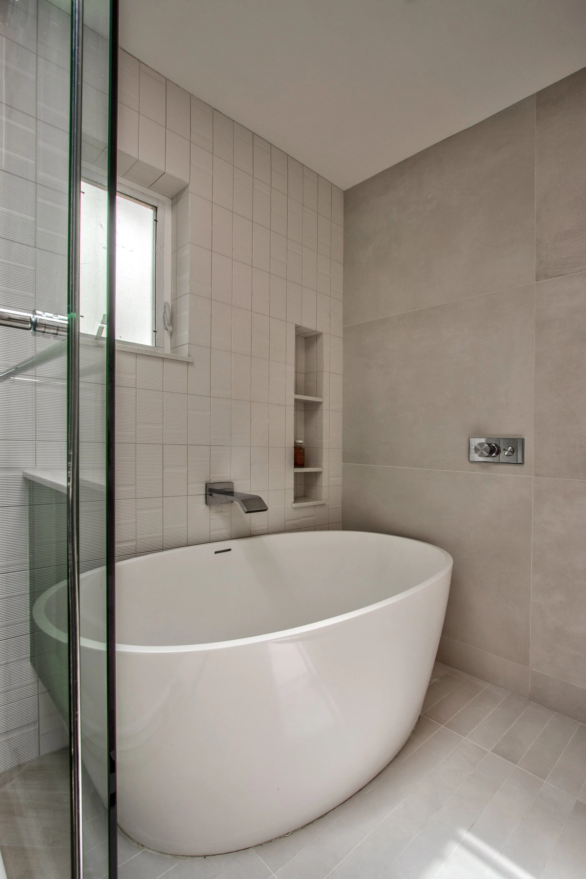
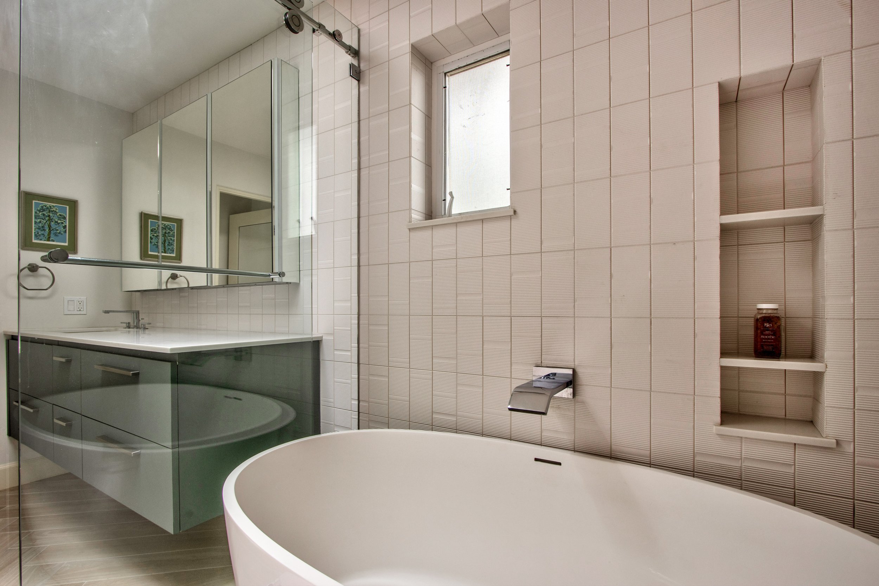
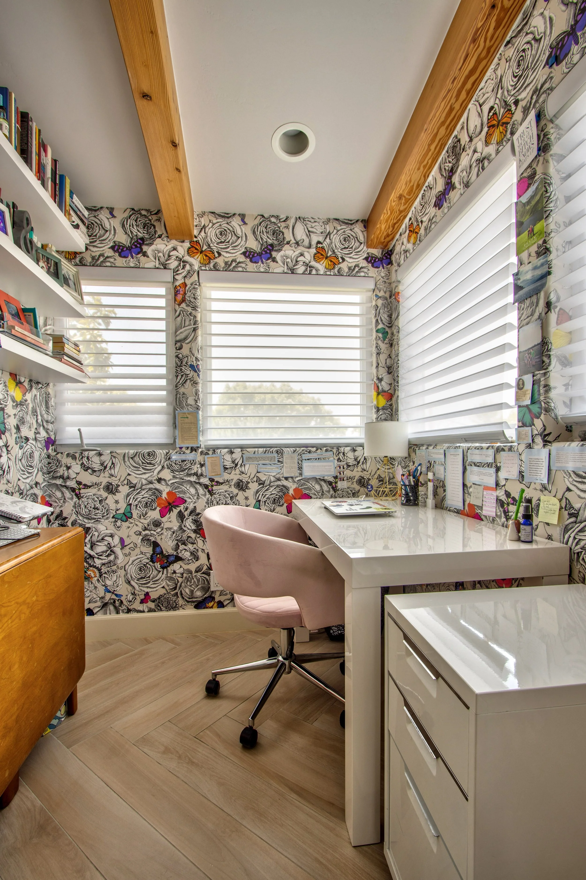
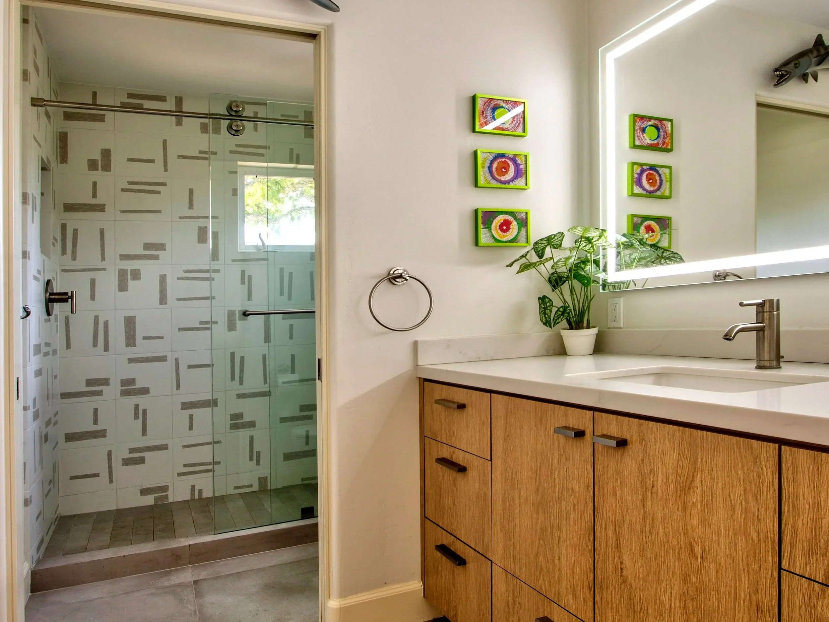
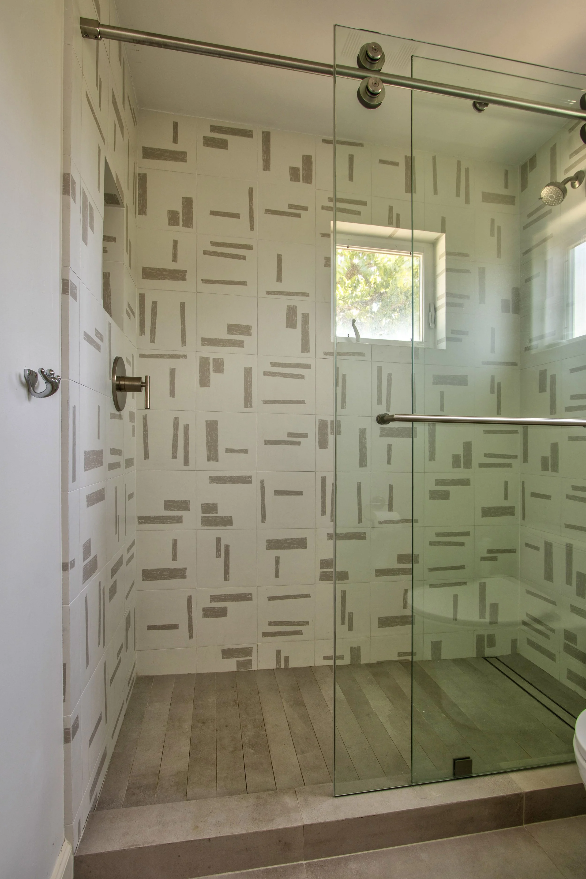
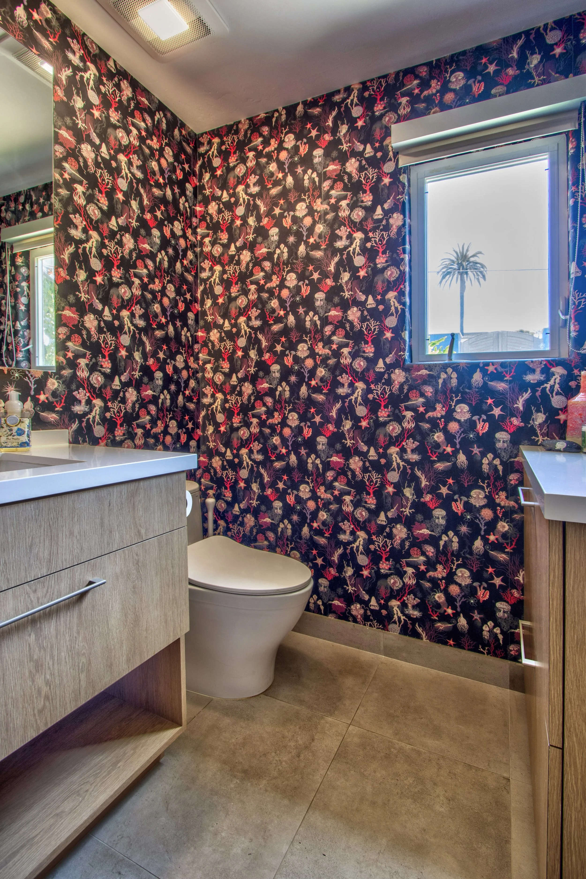
The final phase completed the transformation with updates to all of the bathrooms and the office. The most dramatic change was the primary bathroom remodel, where we reconfigured the layout to create a luxurious wet room with a freestanding tub and separate shower.
Along with the larger renovation, we focused on the smaller spaces that make a home feel personal. For her office, which was about the size of a closet, we selected an elaborate butterfly wallpaper that transformed it into a tiny jewel box rather than just a functional workspace.
This project is a perfect example of how a home can evolve over time. Through interior design, remodeling, furnishings, and landscape design, we were able to create a cohesive coastal San Diego home remodel that finally reflected the people who live there.