
Modern Mediterranean Remodel











The Third Home We've Designed Together
One of the greatest compliments a client can give is asking you to design another home. This was the third home I had the privilege of designing for this family, so by the time they purchased this beautiful home in the Santa Luz community of San Diego, we already had years of trust and a shared understanding of how they wanted to live.









When we first walked through the house together, we agreed on one thing immediately: we weren't going to fight the architecture—we were going to embrace it. The home had wonderful bones, but the heavy Tuscan finishes made it feel dark and dated. Our vision was to transform it into a warm, timeless Modern Mediterranean home while respecting the architecture that made it special in the first place.
Originally, the project focused on updating the bathrooms, but after discussing the oversized kitchen hood that dominated the room, we all agreed the kitchen deserved the same attention.
A Kitchen That Felt Grand and to Scale
One of the biggest transformations happened in the kitchen.




The original kitchen felt heavy, not because of its size, but because of the oversized hood and awkward peninsula that interrupted the flow of the room. We redesigned the space to feel lighter, brighter, and more welcoming. We also partnered with a company that carefully removed and donated the original cabinetry to Habitat for Humanity so it could be repurposed rather than discarded.
We removed the peninsula, expanded the island, and introduced custom inset cabinetry in three complementary finishes. Warm honey-toned woods, painted cream cabinetry, handcrafted tile, and natural quartzite created a layered palette that feels collected rather than manufactured.
Finding Purpose for an Unused Space
Because I'd worked with this family on two previous homes, I already understood something important: they weren't designing this house to impress guests—they were designing it for themselves.
They're a close-knit family who spends most evenings together, so every design decision reflected how they actually live. One of my favorite transformations was converting an unused second living room into a game room complete with a pool table, custom banquette seating, gaming table, lounge seating, and a fully styled bar.
Sometimes the best remodel isn't adding square footage—it's giving existing spaces a better purpose.
Spaces that Make a House Personal

One thing both the homeowners and I felt strongly about was not replacing materials simply for the sake of replacing them. The existing travertine floors remained because they complemented the home's architecture beautifully.
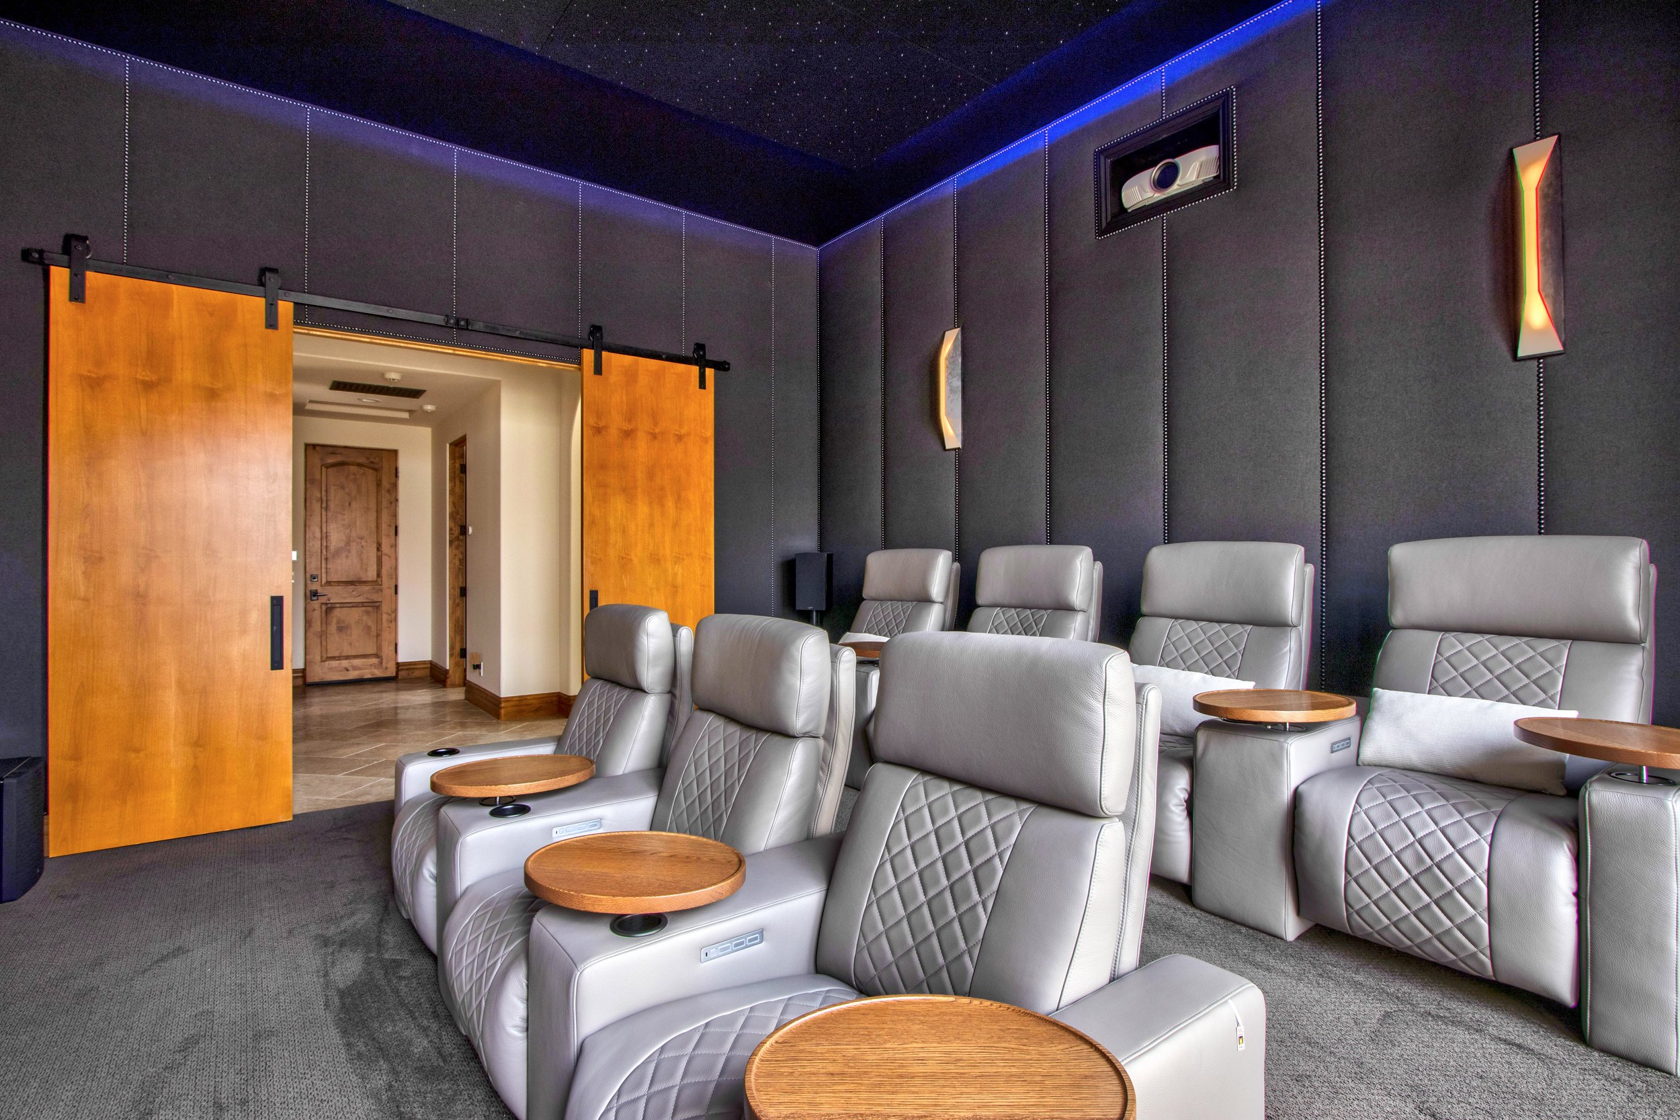
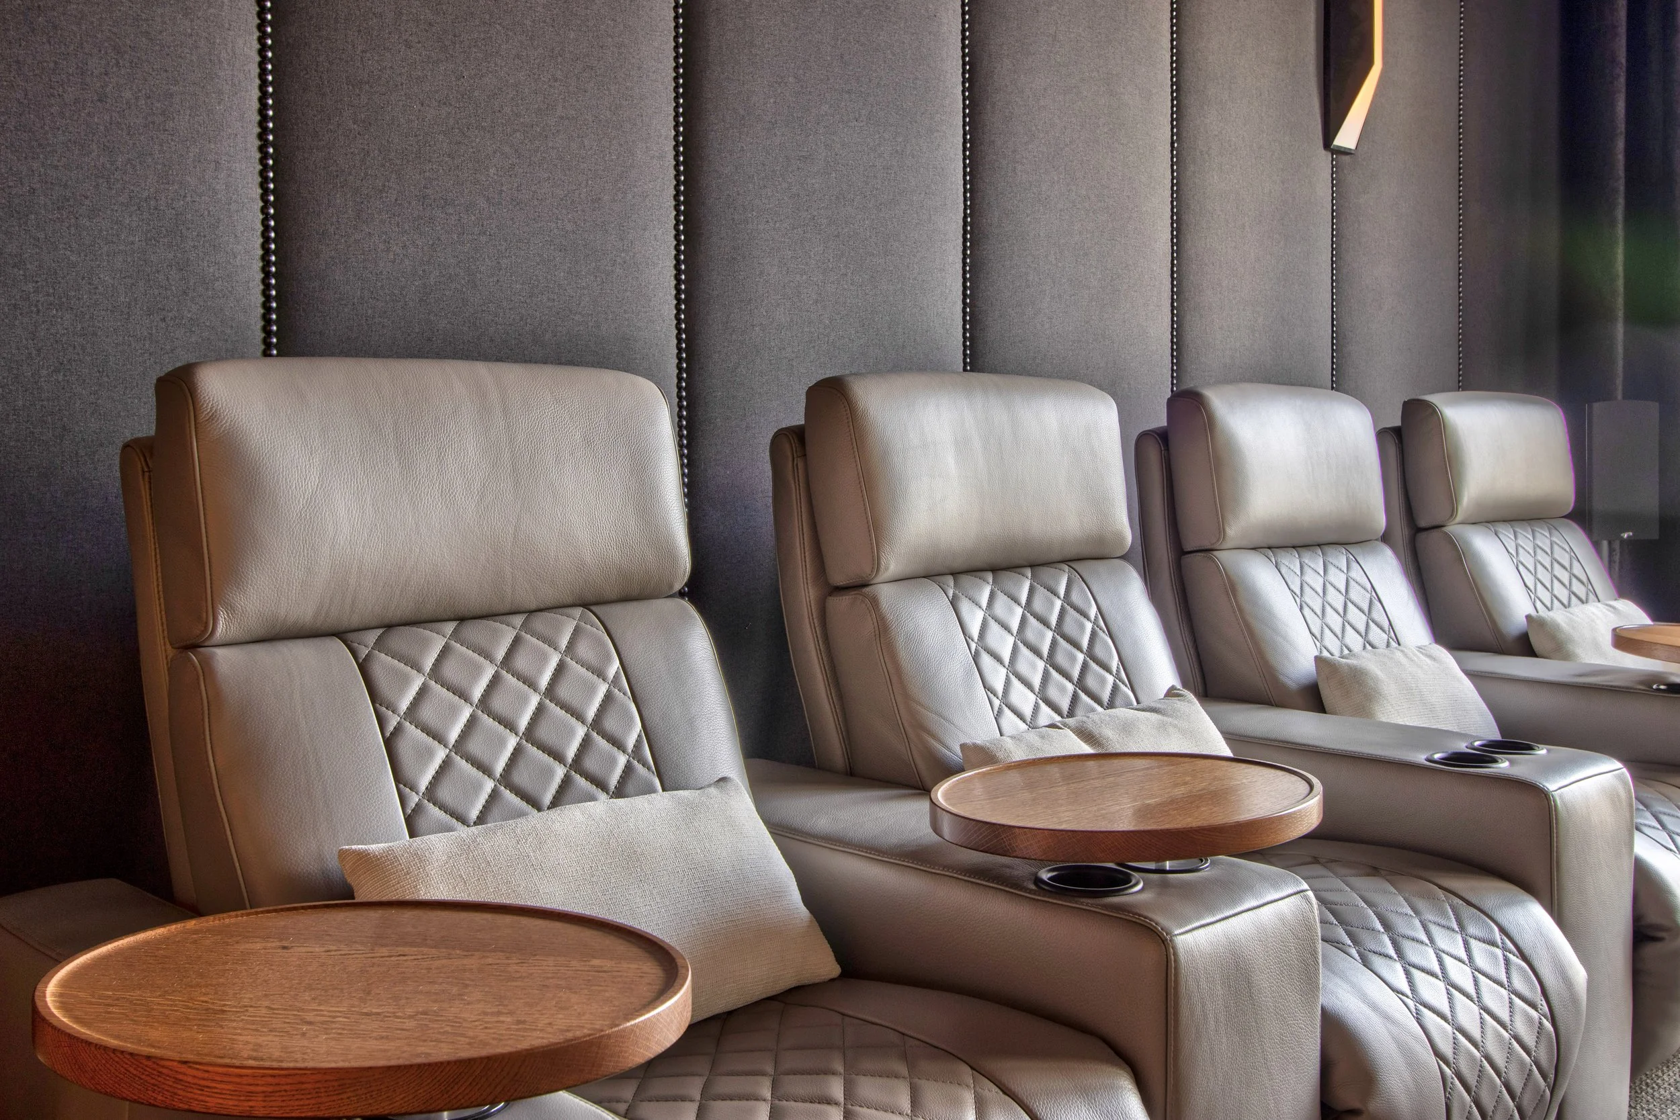
While you might think having a home theater is already a luxury we took it over the top. The theater became a family destination with new carpeting, nail-head trimmed upholstered walls, leather recliners with cup holders and tables, custom black out drapery, and the piece-de-resistance - a ceiling of twinkle lights that completely transformed movie night.



Outside, I collaborated on the landscape plans, helping refine the hardscape materials, review the cabana design, and select the lighting, stone, and furnishings so the outdoor living spaces felt like a natural extension of the home's interiors.
Completing the Home
We managed every phase of the project—from drafting and finish selections to construction coordination and final installation—ensuring the original vision carried through to the very last detail.


Once the remodel was complete, we furnished every room with carefully selected furniture, lighting, rugs, drapery, artwork, and accessories so the home felt cohesive from one space to the next.
This project is a wonderful example of what happens when great design is built on trust. After three homes together, the process felt effortless because we weren't starting from scratch—we were continuing a relationship. Together, we created a timeless San Diego whole-home remodel that honors the home's architecture while reflecting the family who lives there.